A modern minimalist coffee shop is not just about serving espresso — it is about creating a ritual of calm in a noisy world. The design strips away the unnecessary: no cluttered walls, no mismatched vintage furniture, no overwhelming colors. Instead, it celebrates clean lines, honest materials, and the beauty of negative space. The philosophy is “form follows function, but function can be beautiful.” Every surface, every light, every seat is chosen to enhance the coffee experience — making the drink the hero and the space a quiet backdrop. The result is a coffee shop that feels like a breath of fresh air: open, warm, and effortlessly sophisticated.
Design Concept: Light, Line, and Flow
The concept prioritizes natural light, intuitive circulation, and visual silence. The layout follows a logical triangle: entrance ? order at bar ? wait ? pick up ? sit. Large windows face the street, inviting daylight deep into the space. The palette is neutral: warm whites, soft greys, matte black, and natural wood tones (oak or walnut). An accent color (e.g., muted sage or terracotta) appears only in small details like chair cushions or a single tile. Lighting is layered — recessed LEDs for general illumination, pendant lights over the bar, and warm task lights at each table. Ornament is minimal; instead, the architecture itself provides interest: a stepped ceiling, a flush wall of fluted panels, a long concrete bench. The goal is to create a space where customers feel calm, focused, and free to linger or work.
Style: Clean, Warm, and Uncluttered
Modern minimalist style here is defined by straight lines, simple geometric forms, and a mix of textures. Furniture is low-profile, with slim metal legs and upholstery in neutral wool or leather. Tables are solid oak or white laminate with clean edges. The overall feeling is airy, orderly, and inviting — not cold. Patterns are absent; texture comes from wood grain, concrete, fluted glass, and brushed metal. Accessories are limited to a single vase with a dried branch on the bar, a stack of design magazines on a shelf, and a few ceramic cups on display. No kitsch, no slogans, no clutter.
Materials: Natural, Durable, and Tactile
Materials are chosen for their longevity, texture, and understated beauty:
Floors: Polished micro-cement in a warm light grey, or large-format matte porcelain tiles that mimic natural stone. A subtle, darker grey line guides customers to the order point.
Walls: Smooth, matte off-white paint (scrubbable). One feature wall may be clad in vertical fluted oak panels, or left as raw, fair-faced concrete.
Ceilings: Exposed concrete or painted white with recessed linear LEDs. A stepped or dropped acoustic panel in light grey absorbs noise.
Furniture: Tables – solid oak with a clear matte finish, or white laminate with black metal legs. Chairs – molded plywood with leather or fabric seat; or slim, black metal frame chairs with natural oak seats.
Lighting: Black metal track lights with adjustable spotheads; large, round paper pendant lights over communal tables; warm LED strips under shelves.
Accents: Brushed stainless steel for the bar counter front and espresso machine housing. Fluted glass for partitions. Brushed brass for tap handles and small hardware.
Main Hall (Dining Area): The Communal Space
.jpg)
The main hall is an open, high-ceilinged room that balances communal tables with smaller two-seater setups. The floor is polished micro-cement in warm grey. The walls are off-white, with one long wall featuring a continuous, built-in bench seat upholstered in charcoal grey wool, with loose cushions. A row of oak tables with black metal legs faces the bench. In the center, a long, communal oak table (4m) with molded plywood chairs encourages socializing. The ceiling is exposed concrete with a grid of recessed linear LEDs and two large, round paper pendant lights that float over the communal table. Large, floor-to-ceiling windows on two sides bring in abundant natural light; they are dressed only with sheer, white roller blinds for glare control. A few potted plants (tall fiddle-leaf figs or snake plants) in simple, matte ceramic pots add life and soften the geometry. Along the far wall, a low, concrete shelf displays a small rotating selection of coffee beans and ceramic cups. The sound level is managed by acoustic felt panels (in light grey) suspended from the ceiling. The overall atmosphere is bright, quiet, and spacious.
Semi-Open Booths : Private Yet Connected
.jpg)
Along one side of the main hall, a row of semi-open booths offers a middle ground between communal seating and full privacy. Each booth is defined by two low, fluted oak partitions (120cm high) that separate the booth from the walkway without blocking sightlines or light. Inside, a built-in bench seat with a high, upholstered back (cream linen) faces a small, fixed oak table. A single, black metal and paper pendant light hangs low over each table, creating an intimate pool of light. A small, floating oak shelf on the side wall holds a ceramic cup and a tiny vase with a single dried flower. The floor within the booth is slightly raised (one step) to define the zone. A sheer, white linen curtain can be drawn for additional visual privacy if desired, but is usually left open. Each booth seats two to four people, ideal for working, quiet conversation, or solo reading. Electrical outlets (USB and standard) are integrated into the base of the side shelf.
Bar Counter : The Stage for Craft
.jpg)
The bar counter is the functional and visual heart of the coffee shop. It is a long, straight, polished concrete or white Corian slab, about 110cm high, with a brushed stainless steel front panel. Behind the counter, a full-height, backlit, fluted oak slat wall houses the espresso machine, grinders, and pour-over station. A large, black metal and glass display case (pastry) sits at one end. The counter surface is seamless and easy to clean; a built-in, flush drip tray runs along the customer edge. Over the counter, a row of adjustable, black metal track lights focuses bright, warm light on the coffee-making area. A small, digital order screen faces the barista side; on the customer side, a simple, backlit menu board lists drinks in a clean, sans-serif font. Bar stools (slim, black metal with oak seats) line the front of the counter for customers who want to watch the barista work. A single, ceramic vase with a fresh eucalyptus branch sits at the end of the counter. The espresso machine is a high-end, brushed stainless steel model — displayed proudly as functional art.
Restroom : The Clean Retreat
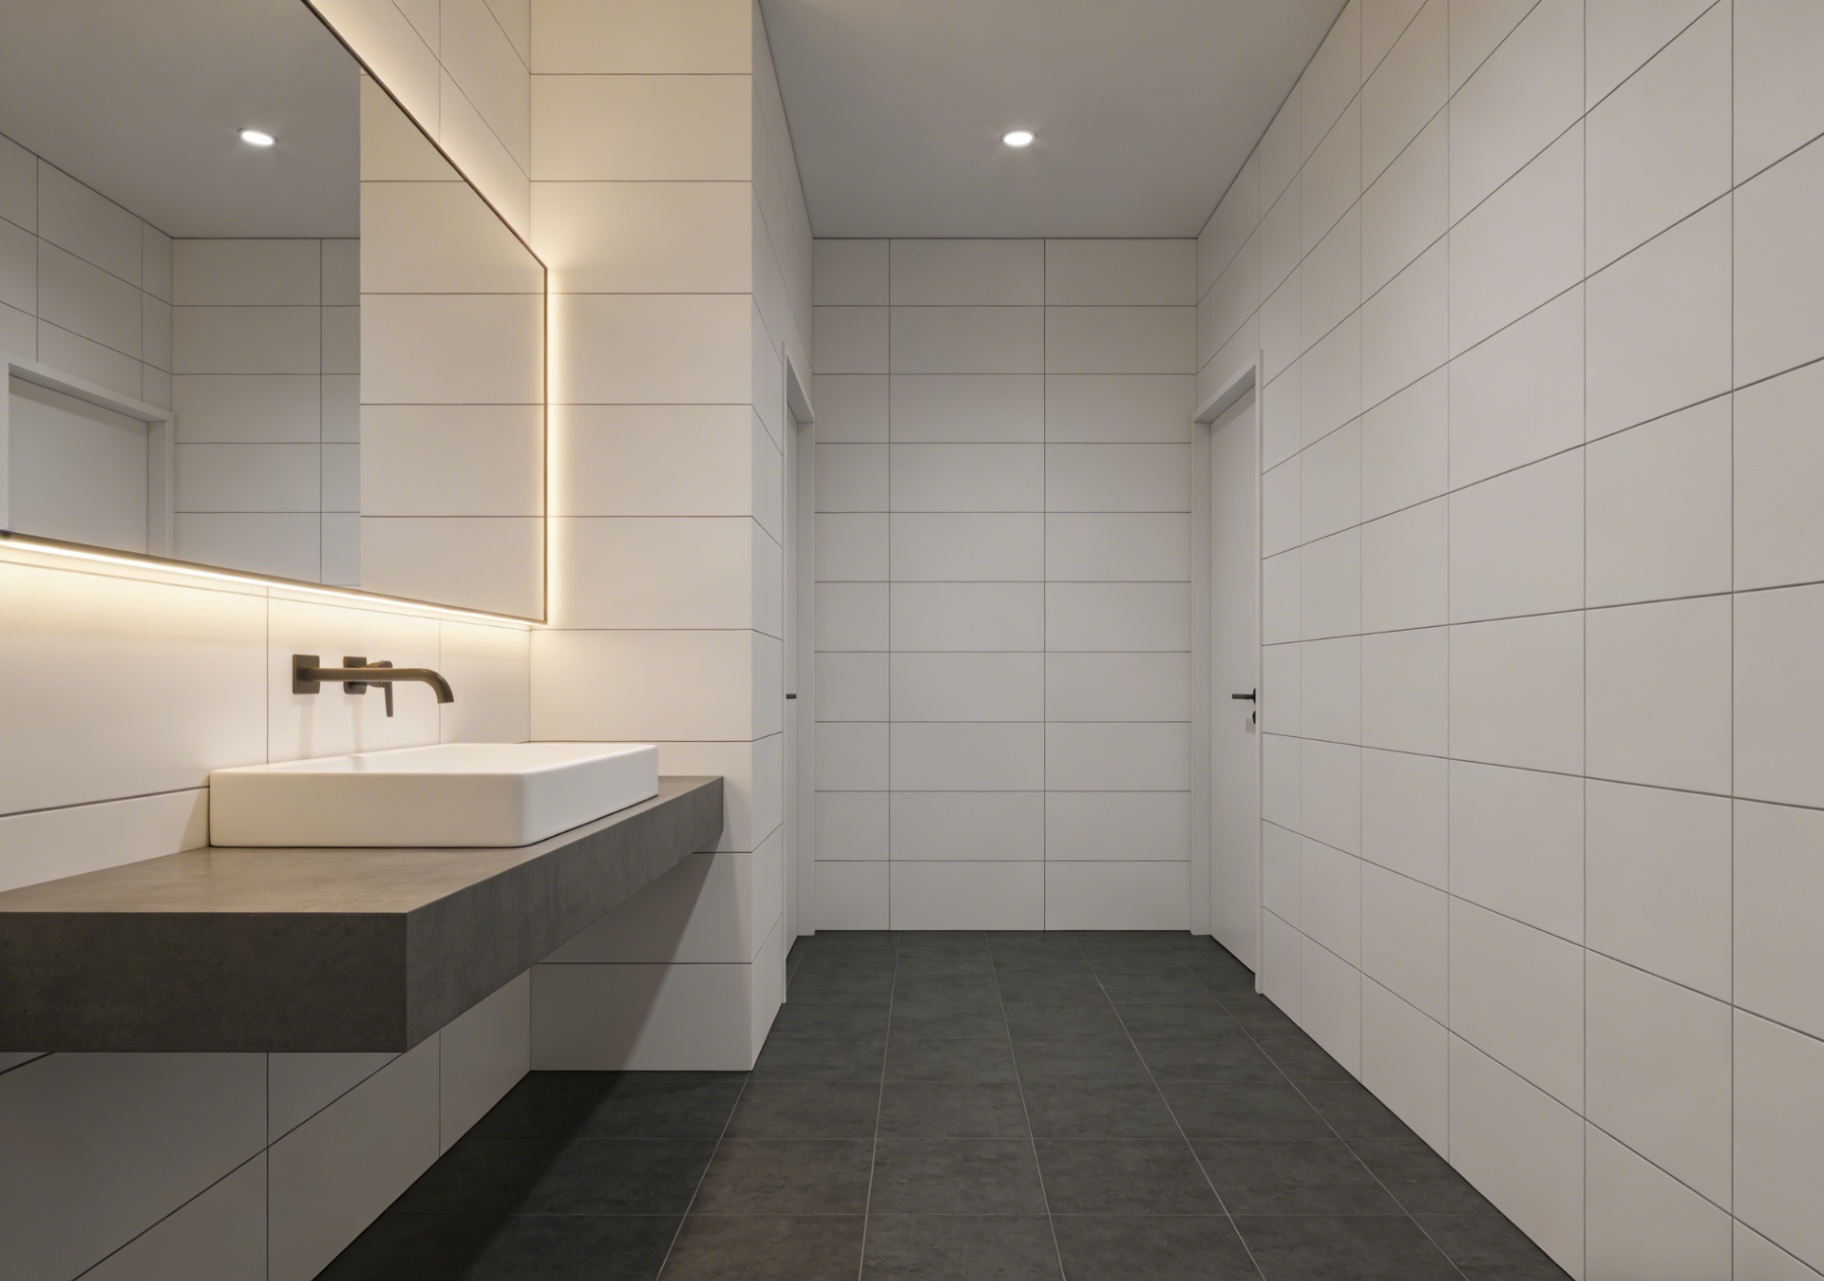
The restroom continues the minimalist ethos with a focus on hygiene, light, and tactile quality. The floor is large-format, matte dark grey porcelain tile (non-slip). Walls are floor-to-ceiling, large-format, matte white porcelain tiles with minimal grout lines. A single, horizontal band of muted sage green tile (the accent color) runs at 120cm height. The vanity is a floating, solid surface (Corian) in matte white, with an integrated, trough-style sink and two sensor-activated, brushed brass faucets. The mirror is a full, backlit, frameless panel that spans the entire wall. Soap and paper towel dispensers are recessed into the wall, flush with the tile surface. Toilets are wall-hung with concealed cisterns and automatic flush sensors. The door is flush, push-to-open, with a simple, green/red occupancy indicator. A small, stainless steel, recessed bin is built into the wall. Lighting is bright, even, and shadowless — recessed linear LEDs in the ceiling, plus a single, round, backlit mirror. A continuous, brushed brass handrail for accessibility. A single, small, potted air plant in a concrete holder sits on the vanity. No air fresheners; the ventilation system is silent and efficient. The overall feeling is calm, spotless, and almost spa-like.
Conclusion: Coffee, Clarity, and Calm
This modern minimalist coffee shop proves that a beautiful space does not need decoration. By embracing natural light, clean lines, honest materials, and a neutral palette, every zone — the open main hall, the semi?open booths, the functional bar counter, and the serene restroom — contributes to an atmosphere of quiet focus. It is a place where the coffee is the star, the customer can breathe, and the design disappears into the background. Less is not just more — it is everything.